
Thanks! We will be in touch soon.
Precision Deck Framing for Strength and Stability
Structural framing built for Boise-area homes, engineered to support decades of decking, railing, and everyday use.
Get an Estimate
Strength Starts With the Frame
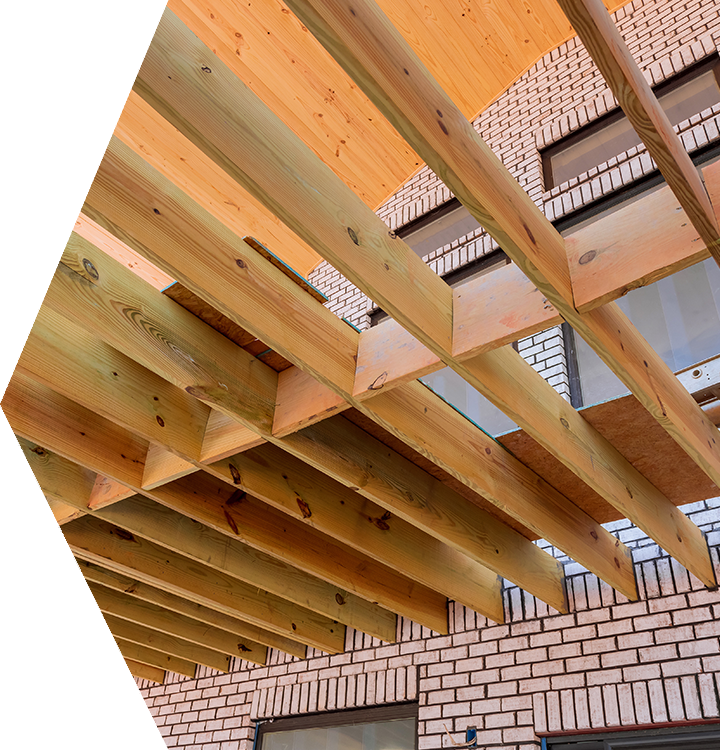
A beautiful deck needs more than quality decking. The frame underneath provides the strength and support that keeps the entire structure stable, level, and ready for years of outdoor use. KH Construction builds deck framing with careful attention to the structure, connections, and layout so your finished deck has a solid foundation beneath every board.
Whether you’re building a new outdoor living space or replacing an aging deck, we plan the framing around your project and property. From posts and beams to joists and structural connections, our goal is simple: build the framework right so you can enjoy the finished deck with confidence.
Family-Owned & Local
Experience Serving the Treasure Valley
Clear Communication
Licensed & Insured
How KH Construction Frames Your Deck
1. Review the Design—Plan the Structure. Determine the layout, dimensions, support points, and framing requirements for the deck.
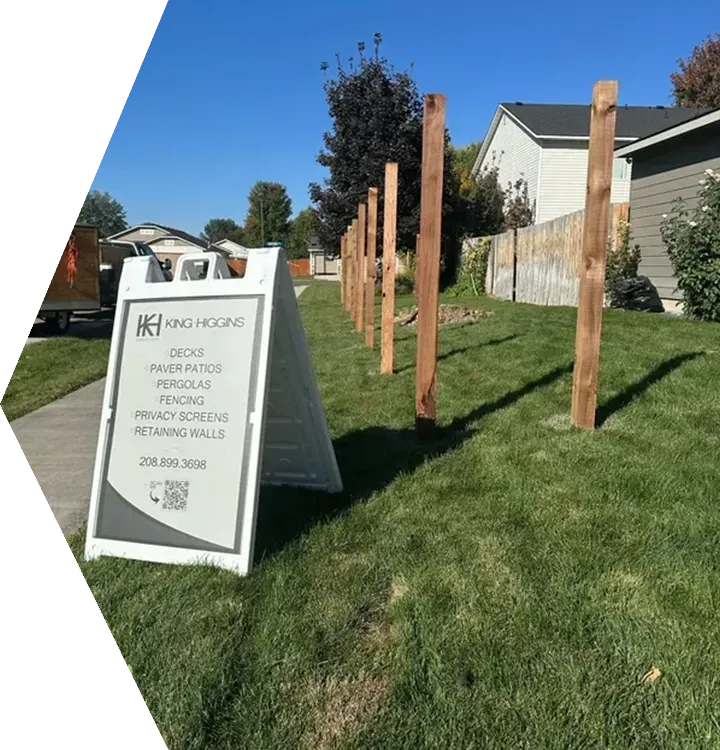
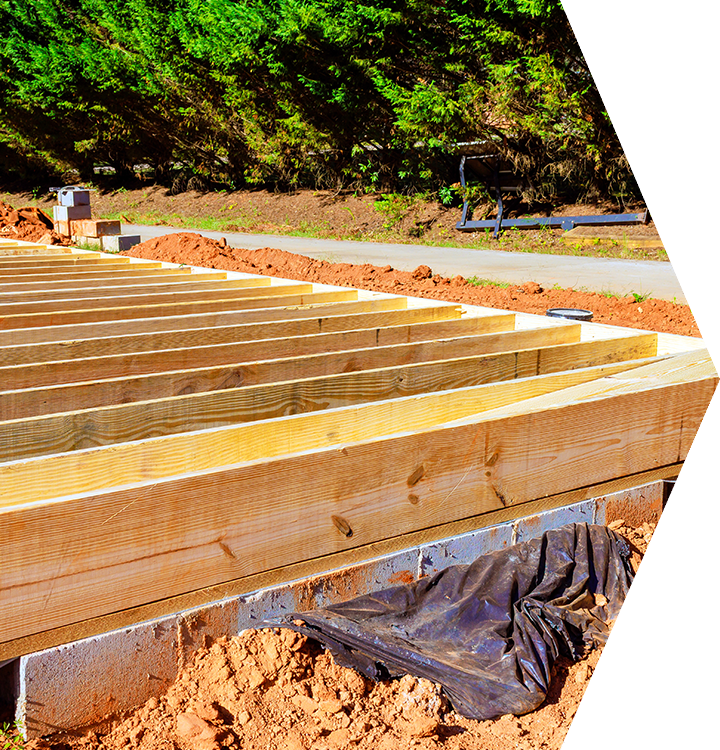
2. Build the Frame—Install Structural Components. Install posts, beams, joists, and connections with careful attention to alignment and support.
3. Prepare for Decking—Create a Solid Surface. Complete the framing so the finished decking can be installed over a stable, properly supported structure.
Serving Star, Eagle, Nampa, Meridian, Boise, Caldwell, Kuna, Garden City, Middleton, and Emmett, Idaho.
What Affects the Cost of Deck Framing?
Framing costs vary based on a handful of concrete factors specific to your project and property.
- Material choice: lumber vs. composite vs. metal framing.
- Structure size and total square footage.
- Site and soil conditions.
- Design complexity, including multi-level decks and attached vs. freestanding builds.
Deck Framing FAQs
What is included in deck framing?
Deck framing includes the structural components that support the decking, including posts, beams, joists, and structural connections. Proper framing creates a stable foundation for the finished deck.
Why is proper deck framing important?
Proper framing helps distribute the deck's weight and provides the strength and stability needed for long-term performance. Careful planning and installation also help create a level, durable surface for the finished decking.
What materials can be used for deck framing?
KH Construction offers framing options that can include traditional lumber, composite framing, and metal framing, depending on the project and its requirements.
Can KH Construction replace the framing on an existing deck?
If an existing deck has damaged, aging, or inadequate framing, the framing can be evaluated as part of a deck project. Contact KH Construction to discuss your existing structure and determine the appropriate next steps.
Ready to Build a Deck That Lasts?
Get a framing plan built around your home, your property, and how you want to use your outdoor space.